
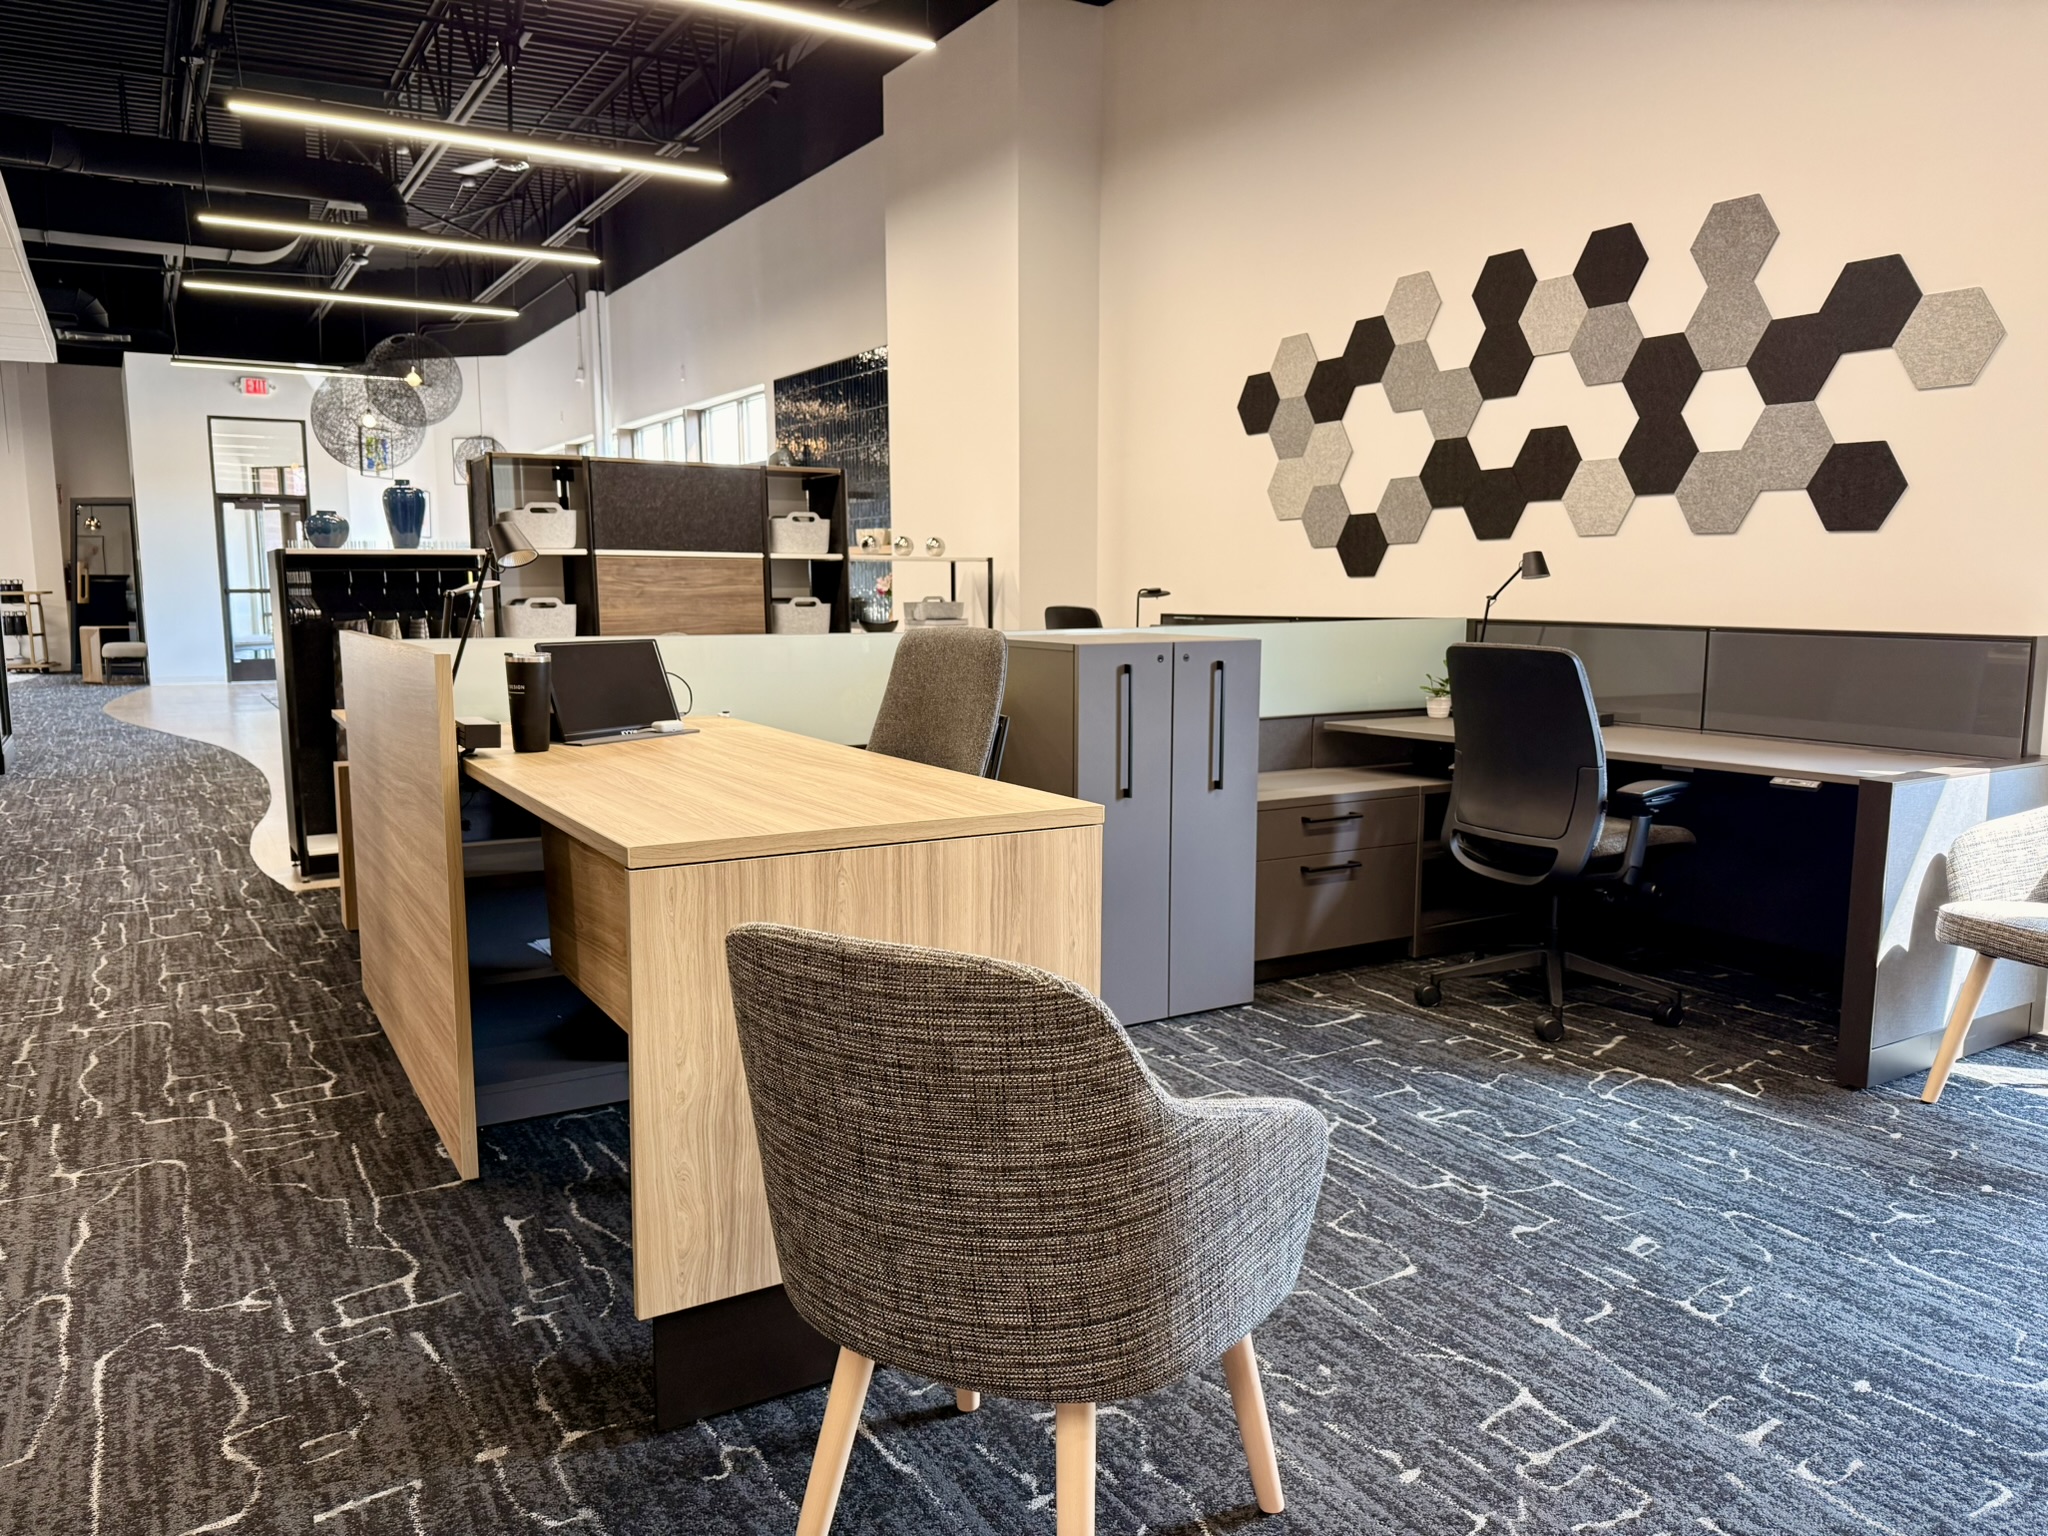
Workstations Designed Around the Way People Work
When organizations think about workplace design, workstations are often viewed as a simple furniture decision. But the reality is that workstation design has a direct impact on productivity, collaboration, employee experience, and overall workplace performance.
At Connect Interiors, we believe there is no one-size-fits-all workstation solution.
That’s why our new Worklab features three distinct workstation neighborhoods, each designed around the specific work being performed within the space. By thoughtfully positioning these environments throughout the showroom, we’ve created destinations that support different work styles while demonstrating how intentional workplace planning can solve common organizational challenges.
One Workplace, Multiple Work Modes
Today’s employees move fluidly between focused work, collaboration, client interactions, and project-based teamwork. The workplace should support those transitions rather than force everyone into the same environment.
Our workstation neighborhoods were designed to provide employees with the right setting for the work at hand while maintaining connection to the larger workplace community.
Each neighborhood serves a unique purpose, showcasing how organizations can thoughtfully align workplace design with employee needs.
A Neighborhood Designed for Collaboration and Connection
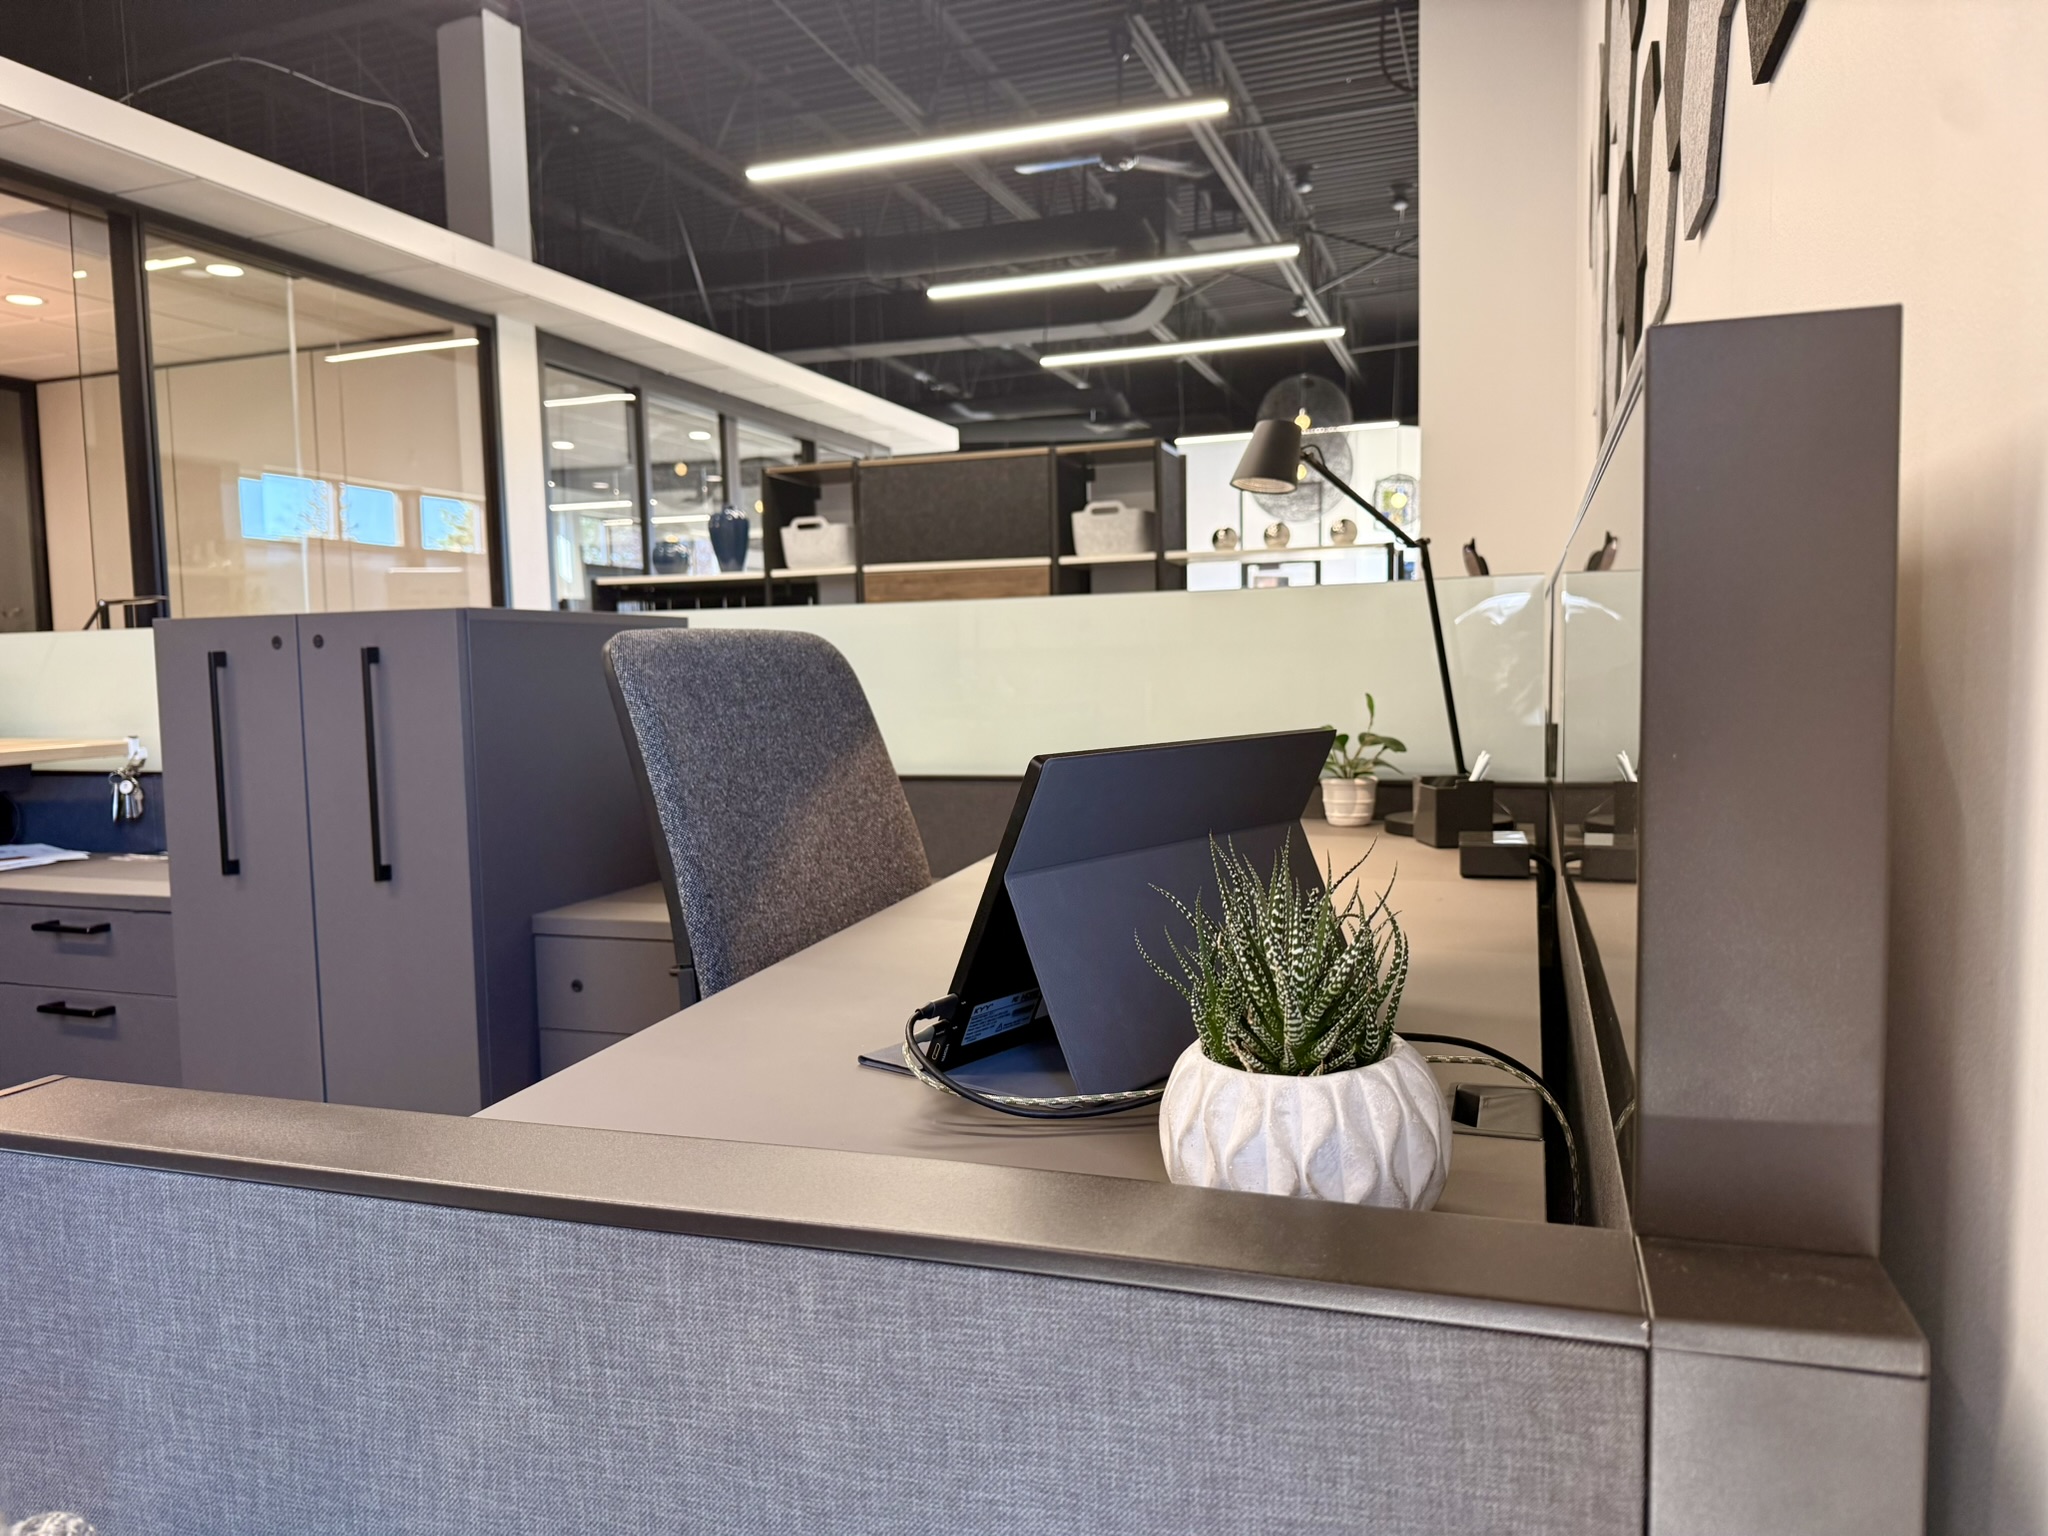
The first workstation neighborhood was designed with collaboration at its core.
Positioned adjacent to our hospitality area and meeting spaces, this environment allows team members to move seamlessly between client interactions, team discussions, and individual work throughout the day.
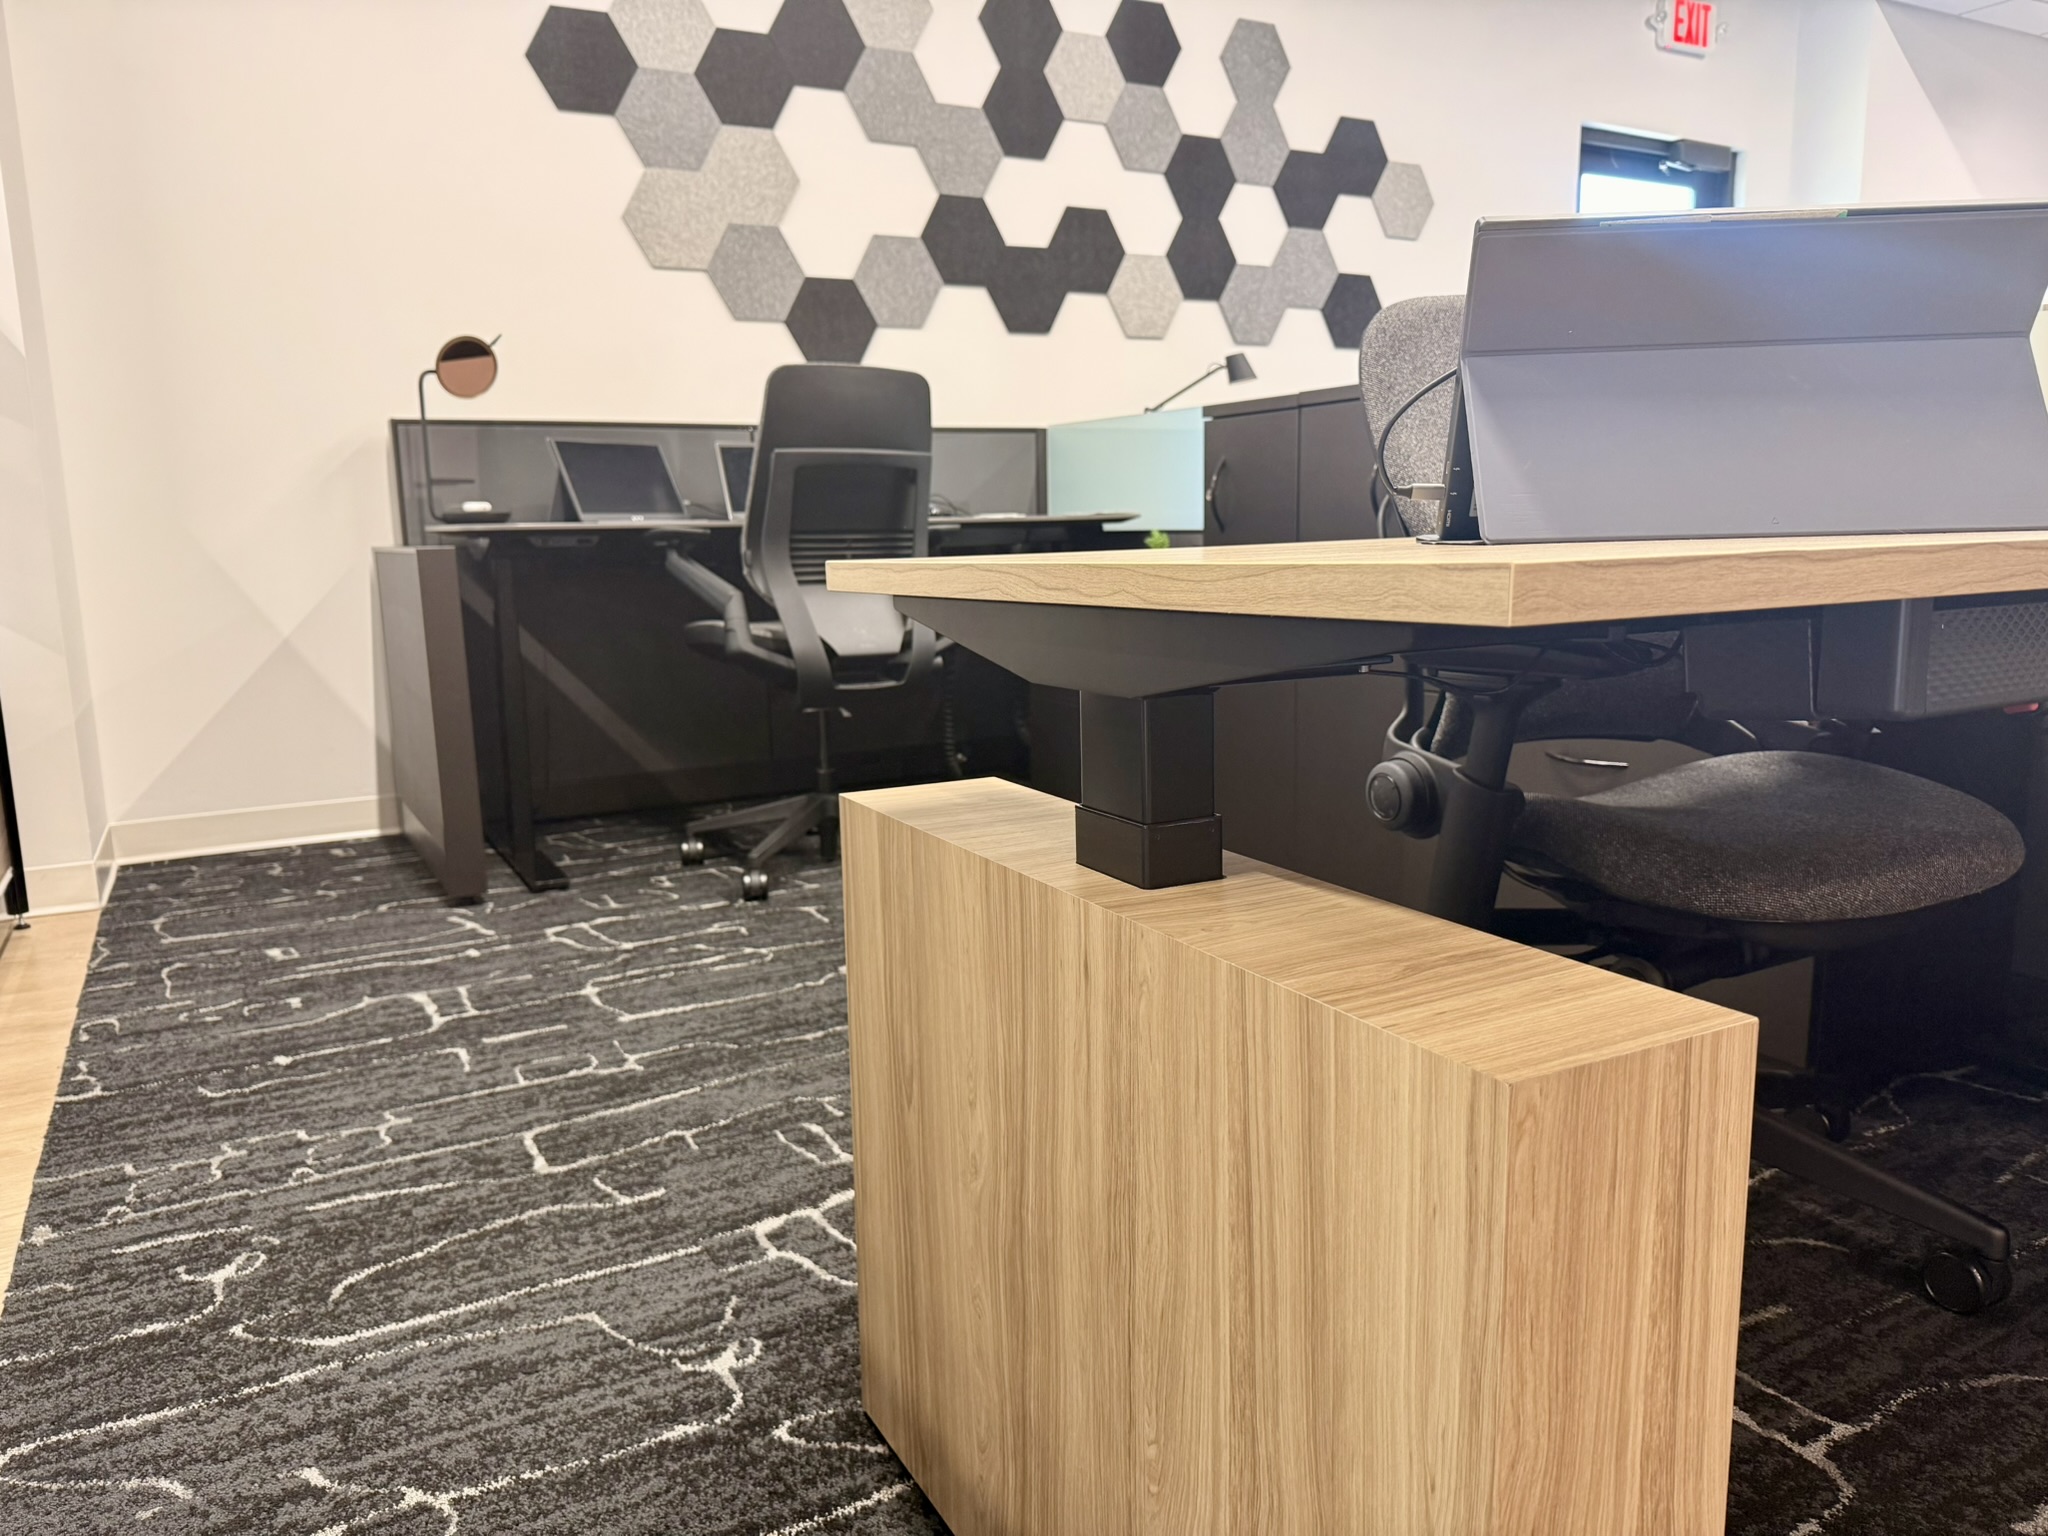
Height-adjustable desks, integrated power access, task lighting, wardrobes, and personal storage support a variety of work styles and employee preferences. Lower panel heights encourage visibility, communication, and connection, while shared resource storage promotes teamwork and easy access to materials.
The neighborhood also includes an open workstation for non-resident employees, providing flexibility for team members who split their time between locations or frequently work in the field.
The Challenge We Solved
Interestingly, this area demonstrates that workplace design doesn’t always require starting from scratch.
Many of the furniture applications and architectural elements from our previous showroom performed well and translated successfully into the new environment. By strategically reusing effective solutions, we were able to create a seamless transition while minimizing disruption and maximizing value.
For clients, this serves as an important reminder that workplace transformation doesn’t always mean replacing everything. Often, existing assets can be thoughtfully integrated into a new design strategy that better supports organizational goals.
A Quiet Zone for Focused Productivity
Not every employee thrives in a highly active environment.
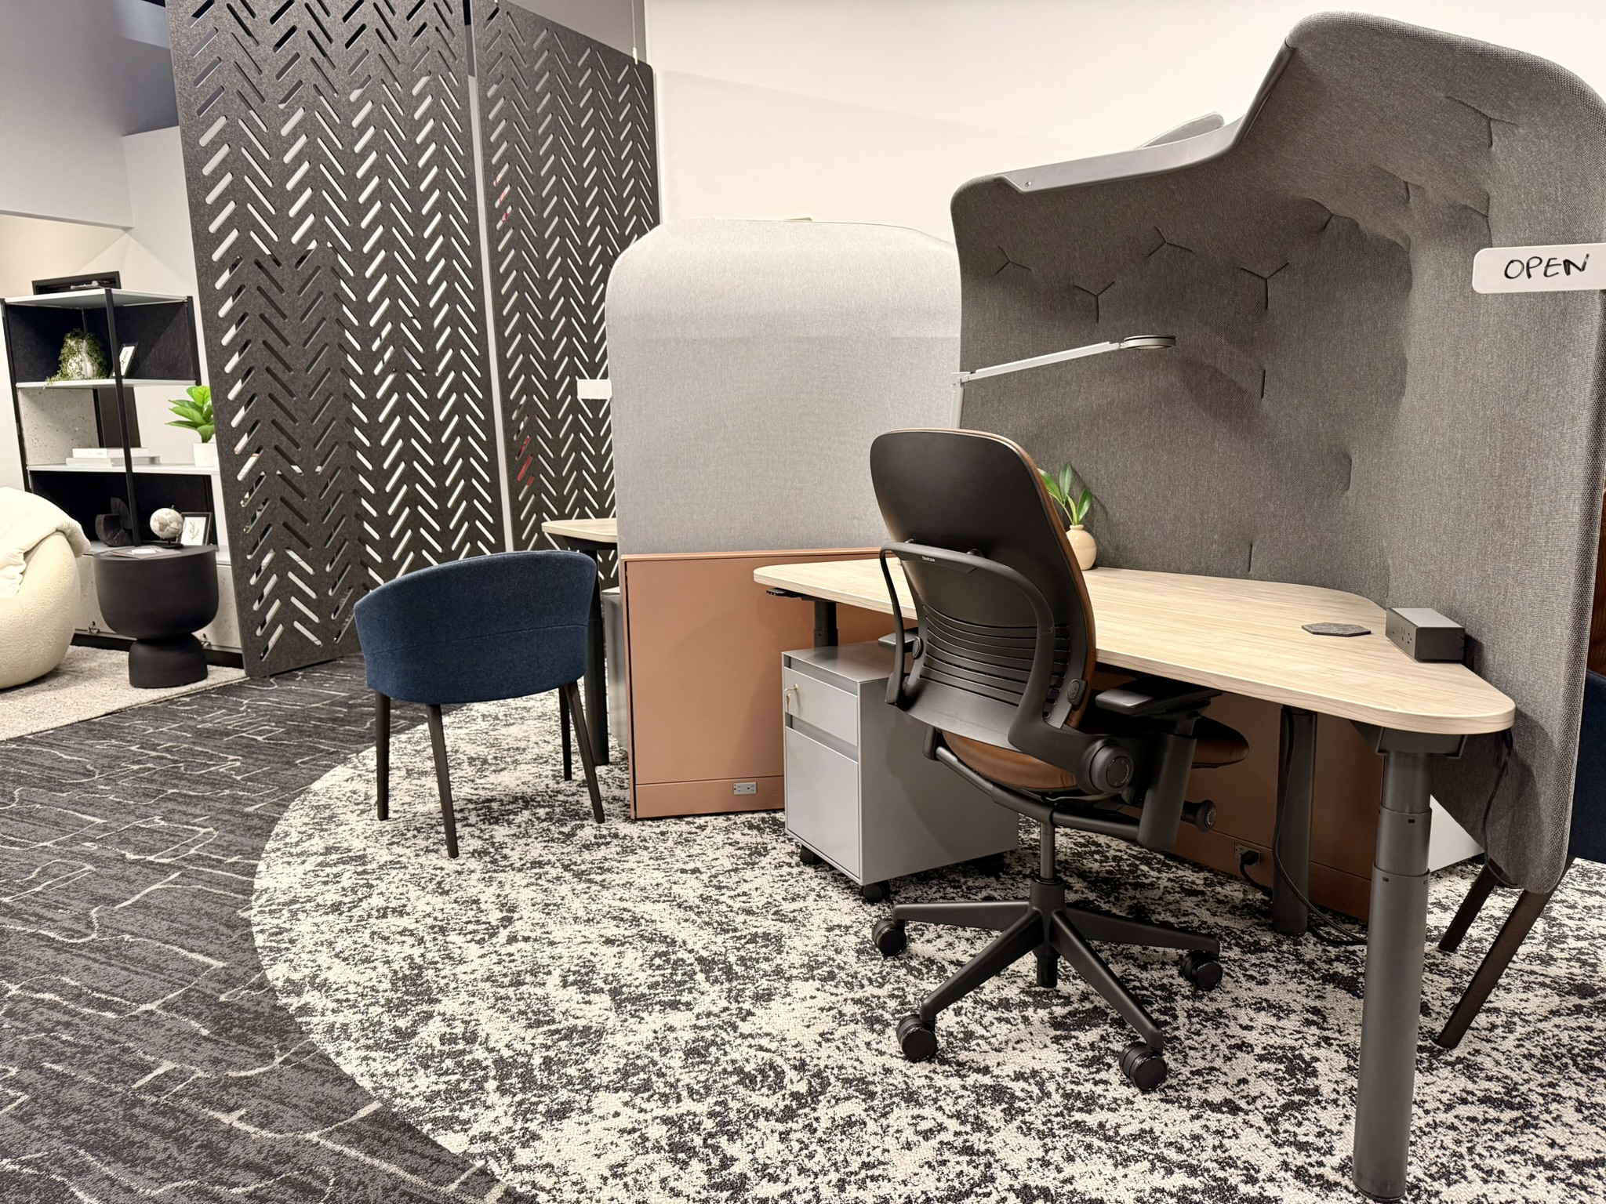
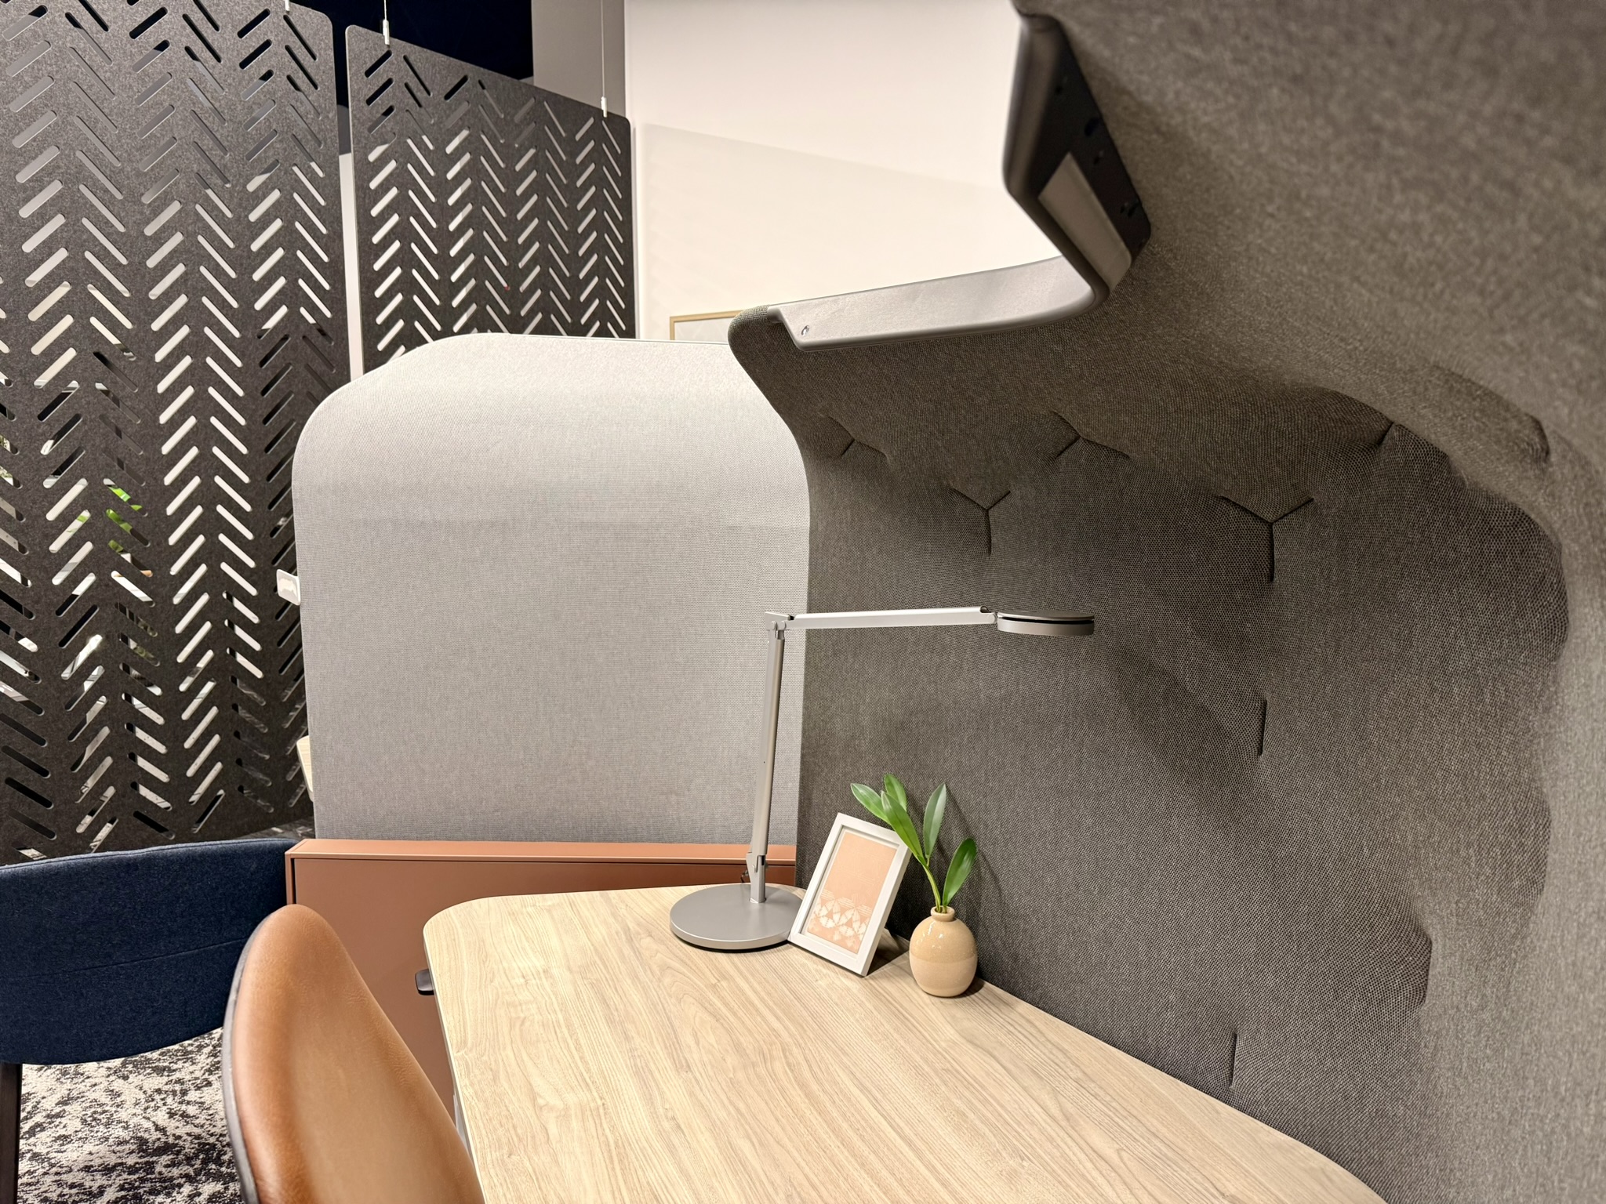
As visitors move deeper into the showroom, they enter a quieter workstation neighborhood intentionally designed to support concentration and focused work.
Within this area, two resident workstations and one free-address station provide flexibility while maintaining a calm atmosphere. Ergonomic seating, integrated work surfaces, and acoustic screens help define the workspace and reduce distractions without disconnecting users from the larger office environment.
The result is a workplace setting that balances privacy and accessibility, allowing employees to focus on detailed tasks while still remaining part of the broader workplace community.
The Challenge We Solved
In our previous showroom, the workstation application itself was successful; however, its location within a highly visible and active area created unnecessary distractions. The lesson wasn’t that the workstation solution needed to change. The lesson was that the location needed to change.
By repositioning these workstations within a quieter neighborhood, we’ve enhanced focus and productivity while preserving the benefits of an open environment.
For many organizations, productivity challenges aren’t always solved by adding walls or private offices. Sometimes, creating designated zones that align with different work modes can make a significant impact.
A Dedicated Studio for Design and Collaboration
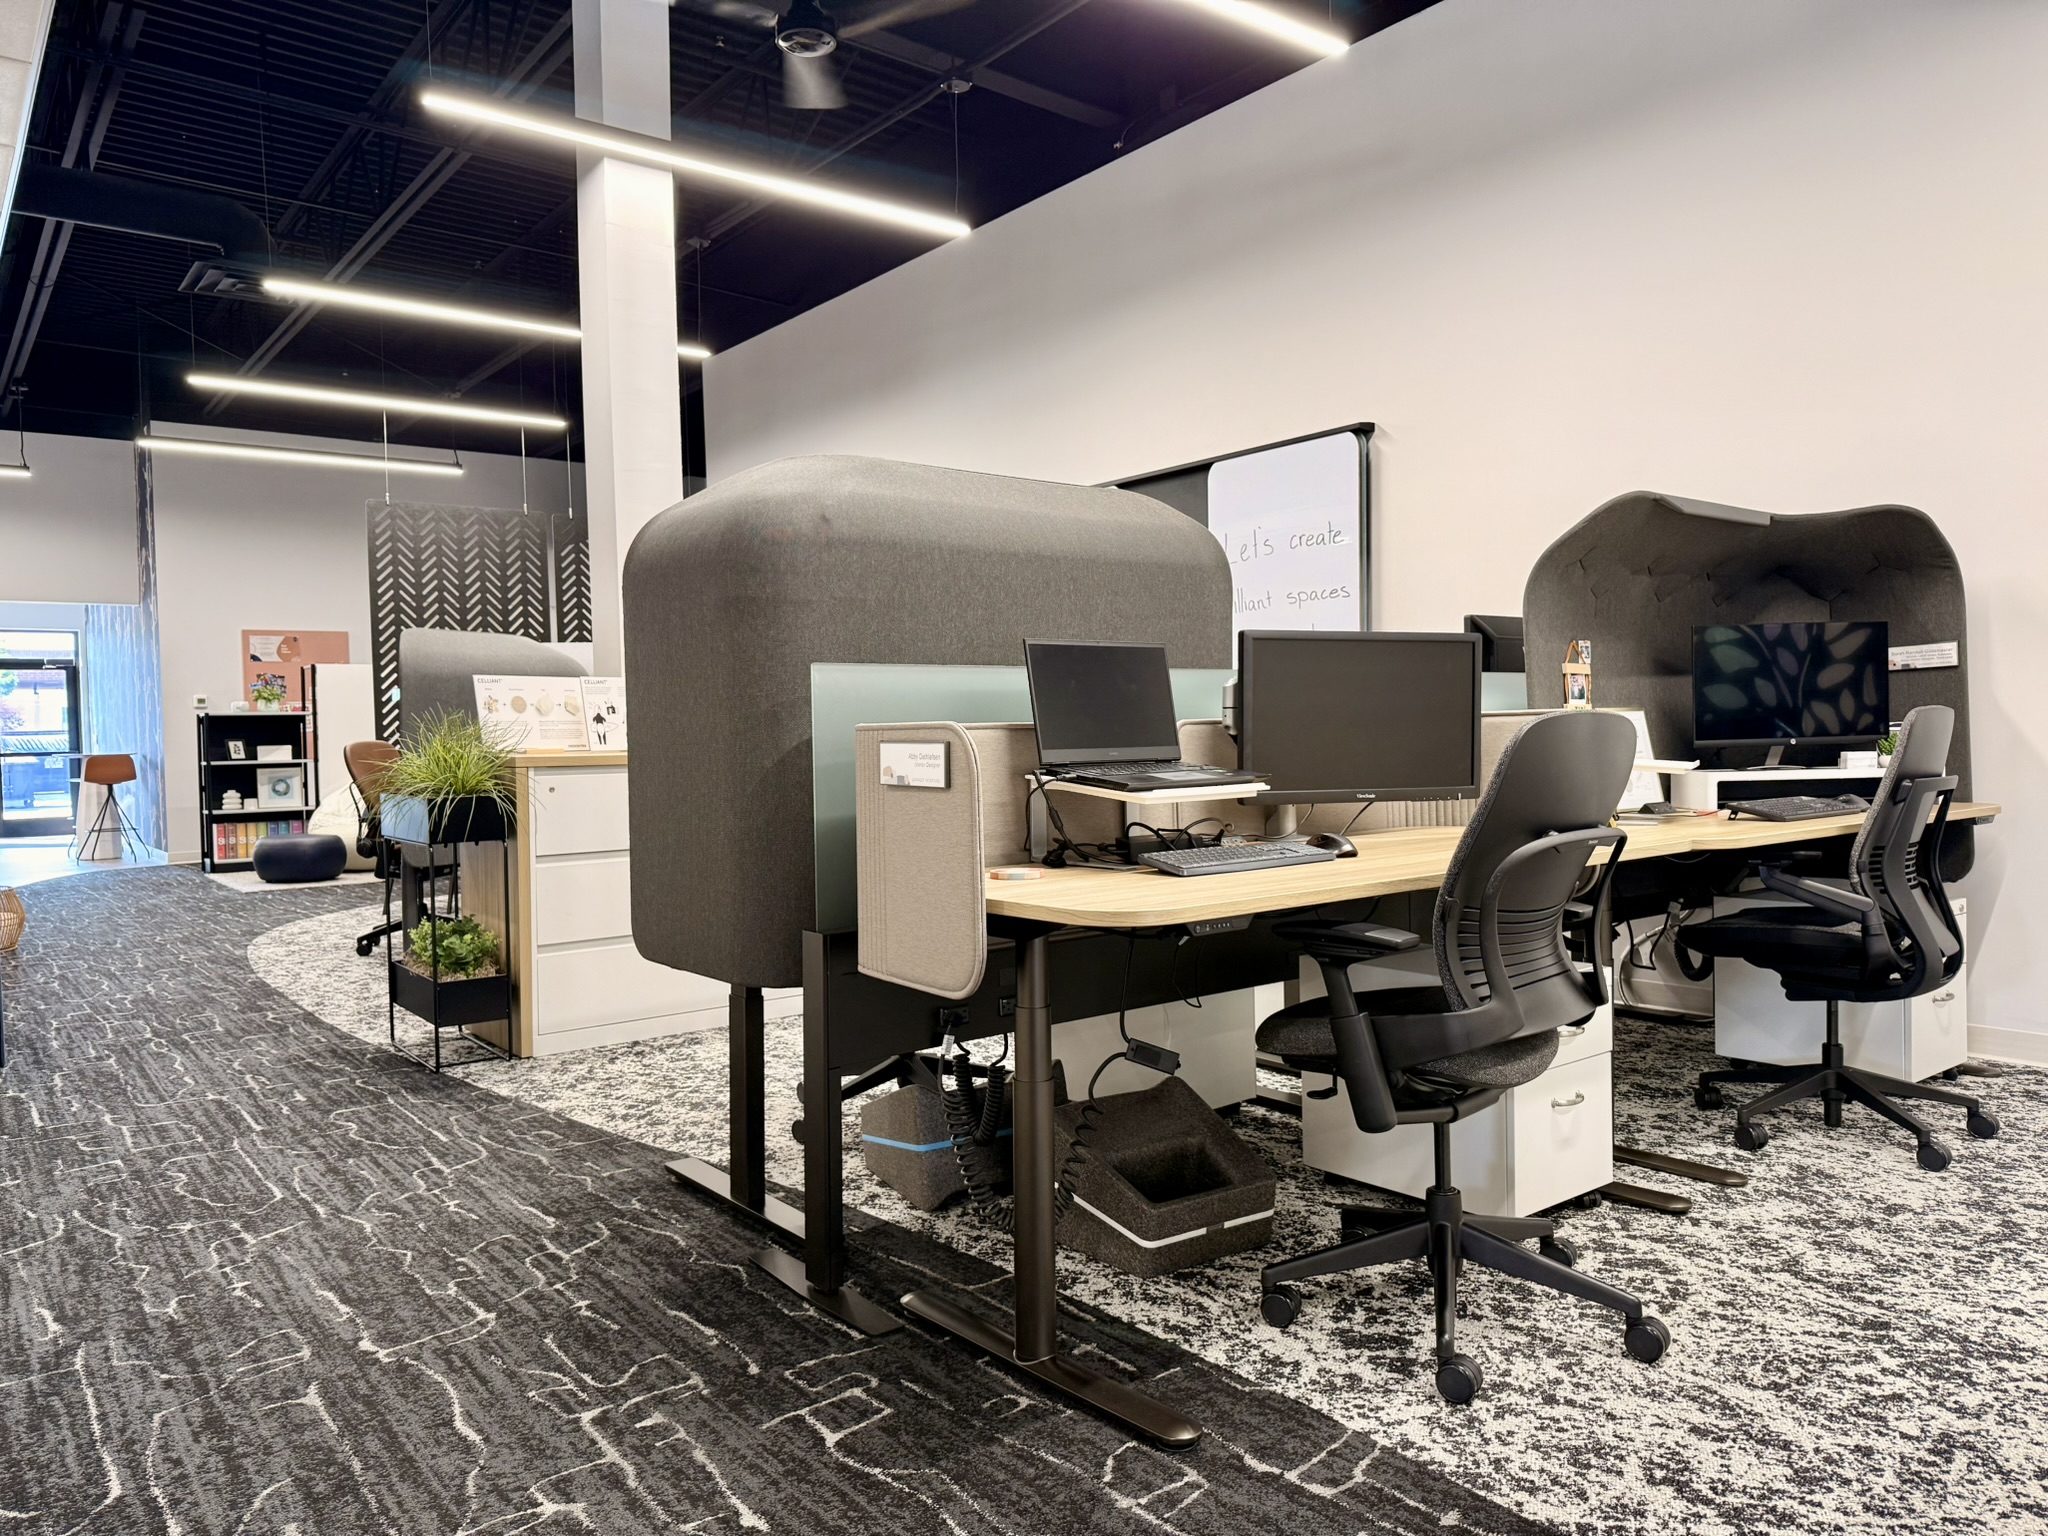
The third workstation neighborhood was built specifically to support focused, detail-oriented project work.
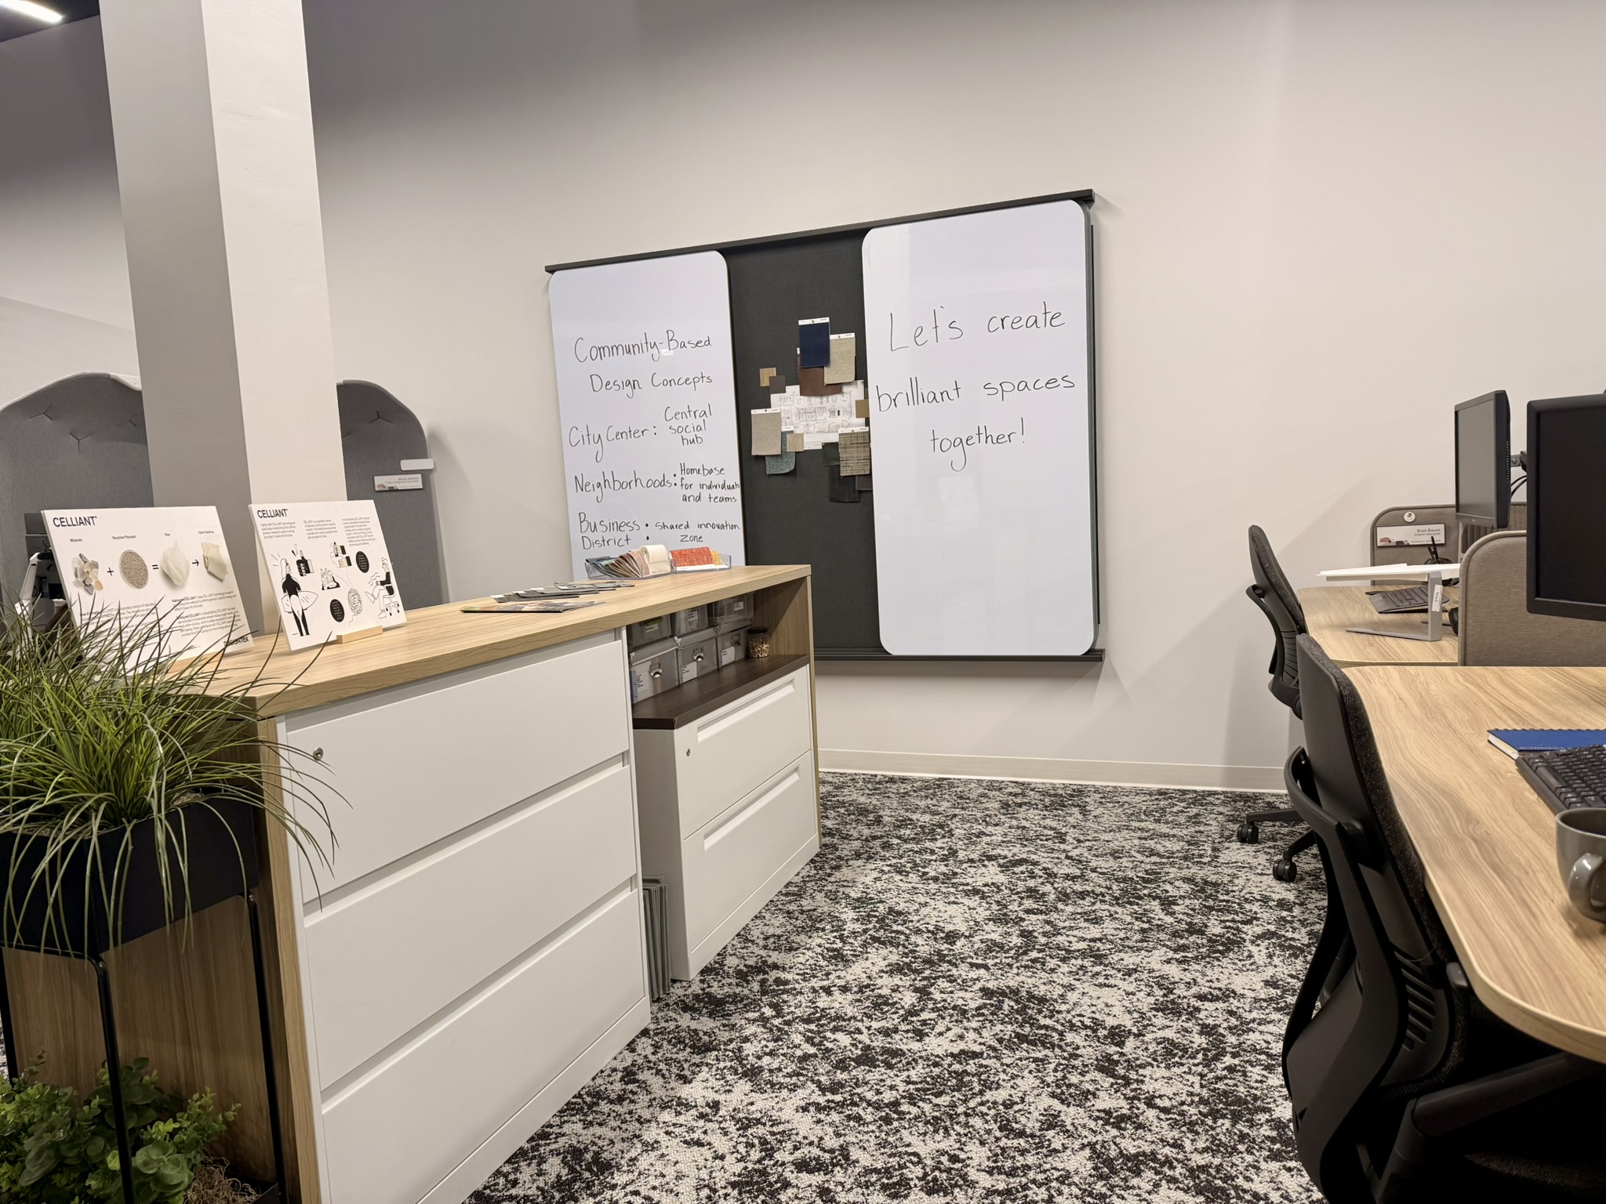
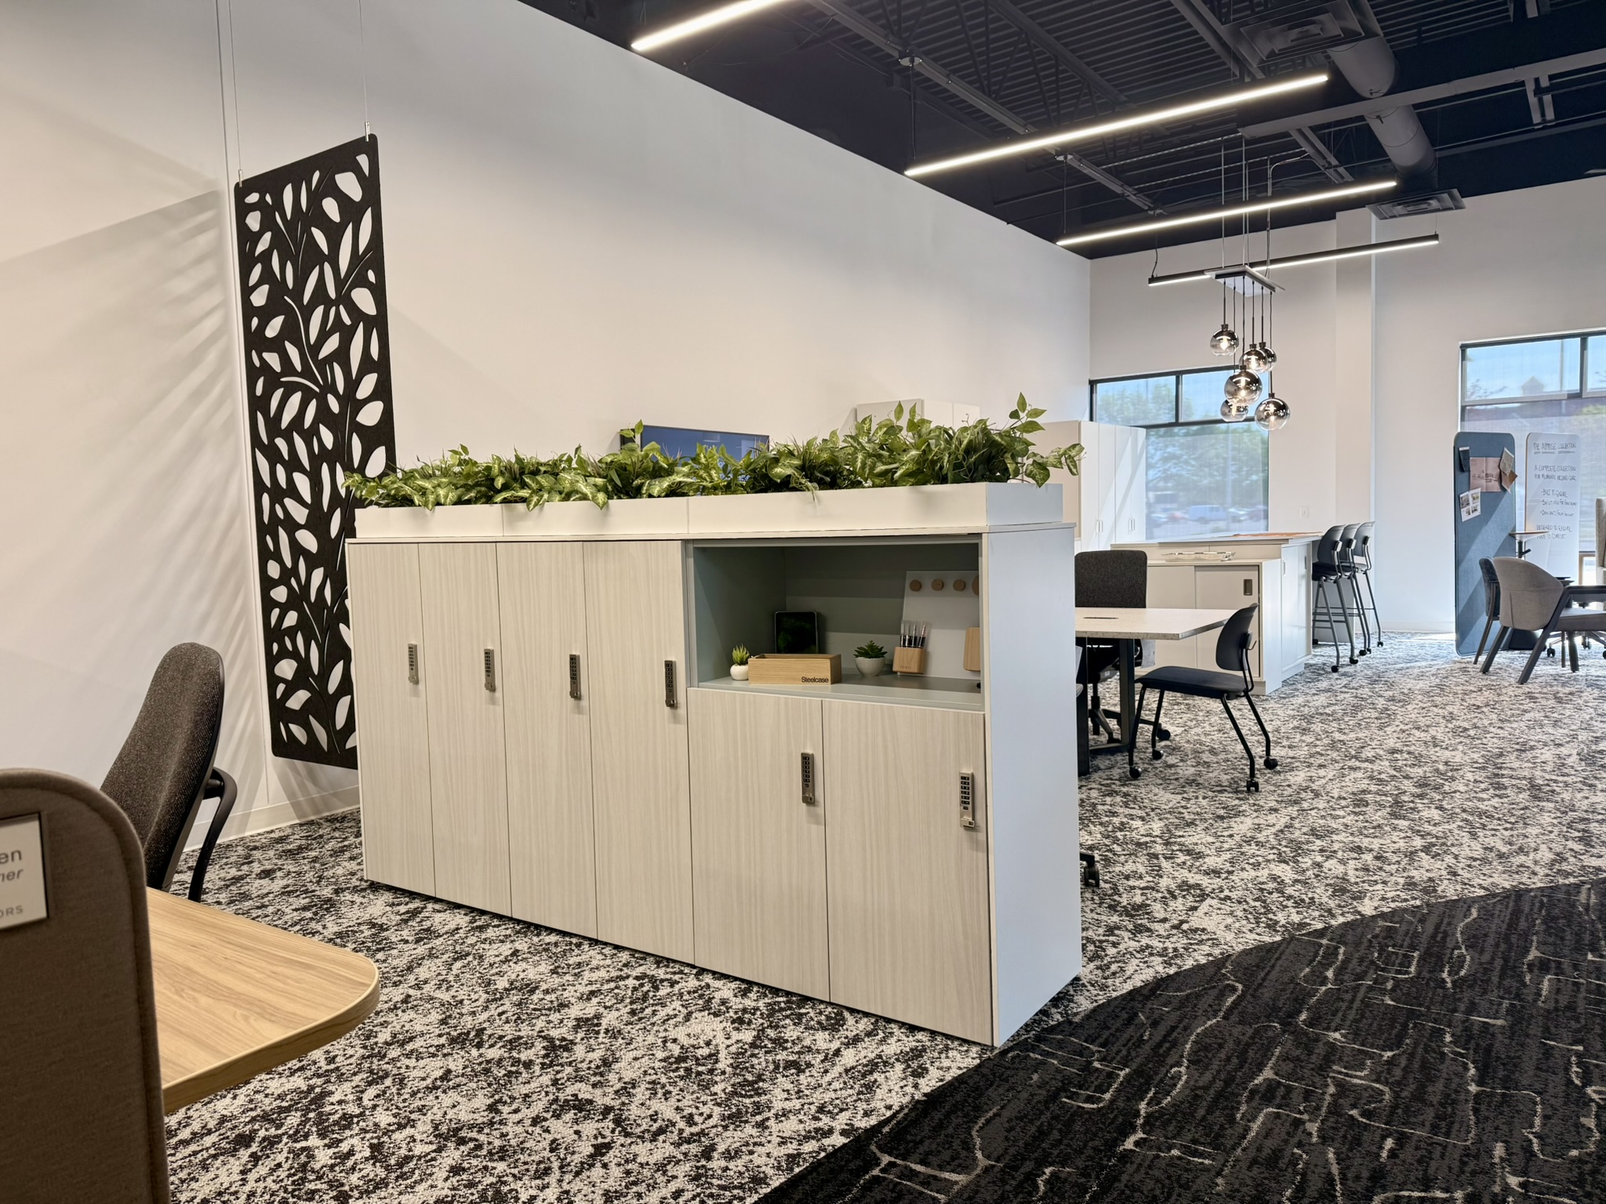
Designed as a dedicated studio environment, this area provides the design team with the resources they need to collaborate, create, and problem-solve together. Shared resources, including the library and team storage, encourage collaboration, while acoustic screens, integrated lighting, and thoughtfully planned workstation layouts provide varying levels of privacy for concentrated work. Height-adjustable desks with pivoting work surfaces allow employees to easily transition between individual tasks and collaborative activities. Dual-monitor support, task lighting, ergonomic features, and dedicated personal lockers further enhance comfort, organization, and productivity.
The result is a space that balances concentration, collaboration, and flexibility while supporting the unique needs of the team.
The Challenge We Solved
In our former showroom, the workstation solution worked well, but the team itself was physically separated from the rest of the organization on a second floor. While the distance may seem minor, it created barriers to communication, collaboration, and day-to-day interaction.
By bringing the team into a more centralized location within the new showroom, we created stronger connections, improved accessibility, and fostered a more collaborative culture while still preserving the focused environment they require.
It’s a reminder that workplace design is about more than furniture and finishes. It’s about creating meaningful connections between people.
What This Means for Your Workplace
Many organizations struggle to balance competing workplace needs. Some employees need quiet spaces for focus. Others need collaborative environments to generate ideas and solve problems. Most need access to both throughout the day. The answer isn’t choosing one work style over another. The answer is creating a workplace ecosystem that supports a variety of work modes and employee preferences.
By designing workstations around the work being performed, organizations can improve productivity, increase flexibility, reduce distractions, and strengthen collaboration. Our Worklab demonstrates that successful workplace design isn’t about fitting people into a predetermined environment. It’s about designing environments that support the way people actually work.
Whether you’re planning a renovation, relocation, or workplace refresh, strategically designed workstation neighborhoods can help create a more productive, adaptable, and connected workplace for everyone.
At Connect Interiors, we believe great workplace design starts with understanding how people work and creating spaces that support them every step of the way. Reach out today to schedule a tour!